Rental retreat
Explore a small destination concept and discuss the local requirements, site costs, and operating assumptions involved.
For developers & landowners
An experienced team to help bring it to life. Whether you are considering a rental retreat, personal getaway, or a larger residential community, start with the land and the goals for the project.
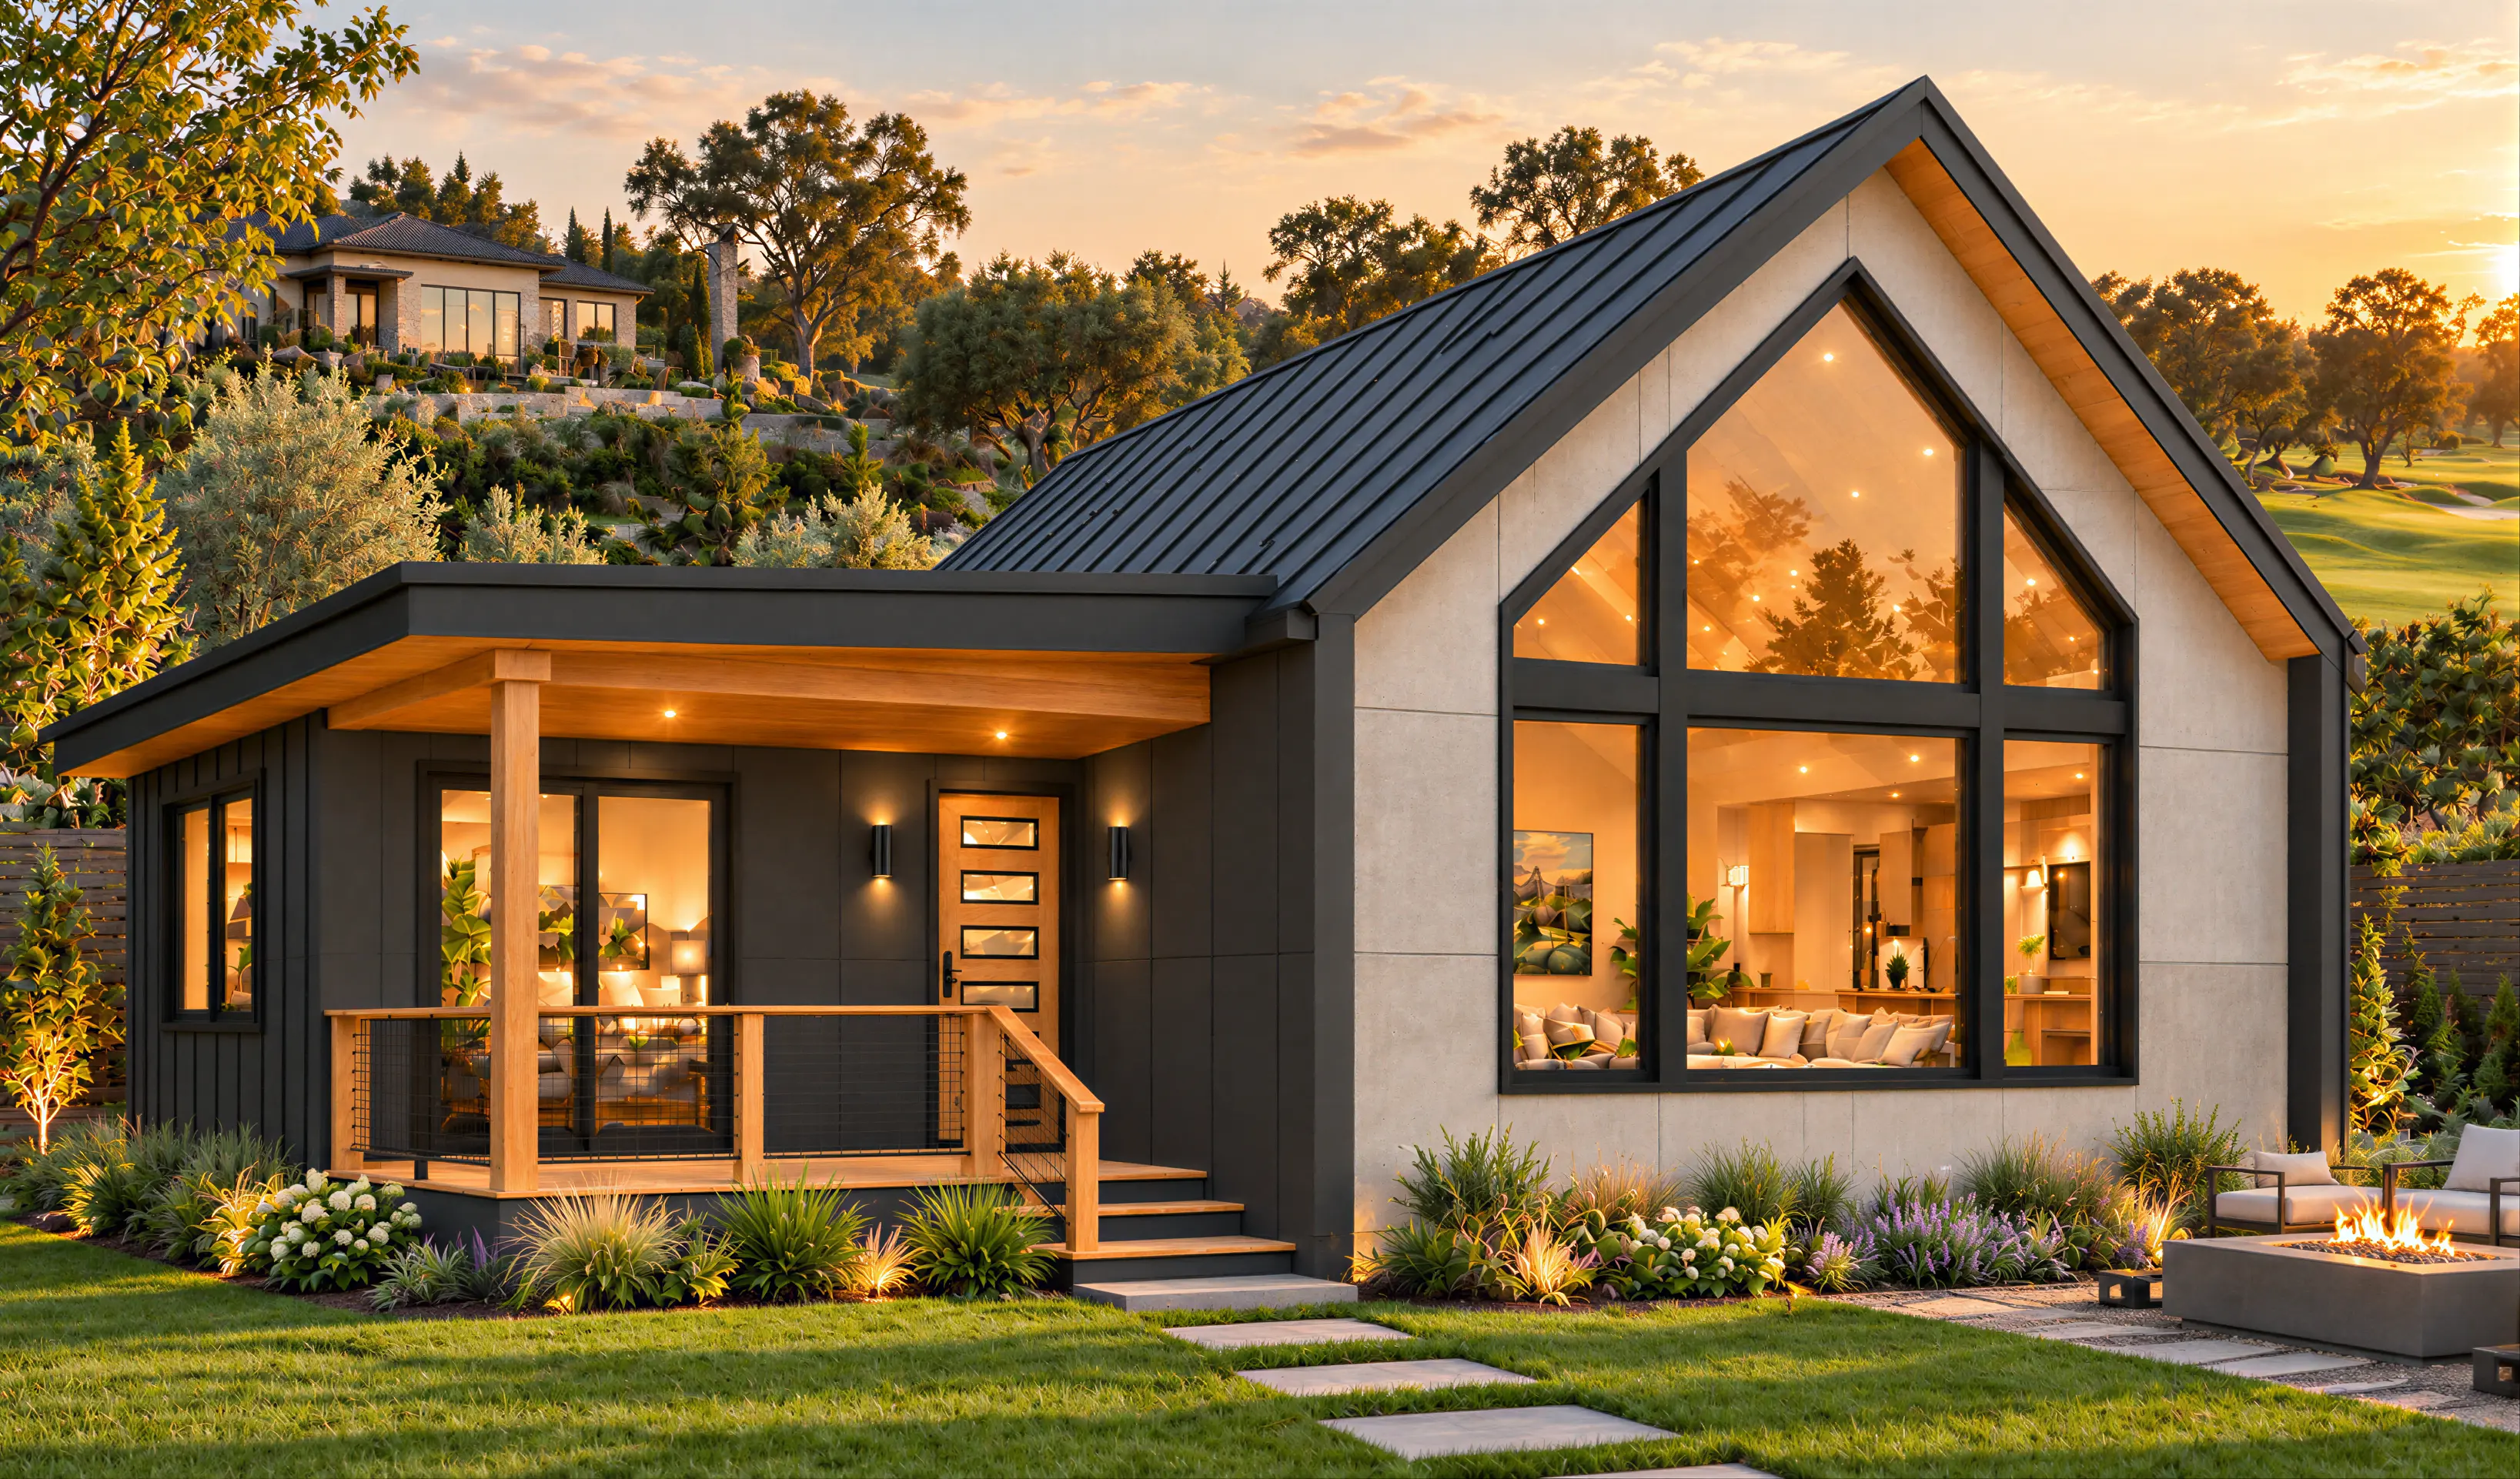
We bring civil engineering, architectural design, and homebuilding experience to help evaluate the property, shape a concept, select appropriate homes, and coordinate next steps.
Development example
Proposed development concept · South Fork, Colorado
The same example featured in the For Developers section on the current ReadyBuiltADU.com homepage.


What are you planning?
Share what you have in mind. The property, local requirements, infrastructure, and project scope help determine what may be possible.
Explore a small destination concept and discuss the local requirements, site costs, and operating assumptions involved.
Consider a private place to gather, rest, or enjoy the setting, shaped around access, utilities, and the land.
Start a conversation about multiple homes, project phasing, site planning, and the right team for the next steps.
Project scope starts with the property. Building-system package, site work, and installation are considered separately.
A practical first conversation
Early conversations help identify the questions to answer before a concept or budget is developed.
Tell us where the land is and what you know about access, acreage, and utilities.
Outline the intended use, approximate home count, goals, and timing.
Consider site conditions, local requirements, infrastructure, and potential plan fit.
Discuss package scope, site work, and installation options for the project.
Clear project scope
Separate project components can be evaluated together while keeping their costs and responsibilities clear.
The building-system package is scoped around the selected home design and project requirements.
Site costs and installation proposals are evaluated separately based on location, site conditions, and project scope.
Illustrative concept images show a proposed project. Project details and outcomes depend on site evaluation and final scope.
Start a conversation
A few basics can help frame a useful first discussion. Add photos or a map when available.